Steel wall & roof systems, detailed right the first time.
39 years in the construction industry. Expert FRAMECAD detailing of wall panels, roof trusses and floor systems, with shop drawings and machine-ready files for CNC steel framing machines.
Complete steel frame detailing
From architectural plans to a finished cut list. We turn your drawings into accurate, buildable steel frame designs your factory can roll straight off the machine.
Wall Frame Detailing
Load-bearing and non-load-bearing wall panels laid out stud by stud, ready for production.
- External & internal wall panels
- Openings, lintels & jamb studs
- Bracing & nogging layouts
- Panel elevations & numbering
Roof Truss & Roof Systems
Trusses, rafters and roof panels for gable, hip, skillion and complex roof shapes.
- Truss layouts & profiles
- Hip, valley & girder trusses
- Roof battens & purlins
- Tie-downs & connection details
Floor Joists & Subfloors
Webbed floor joists and subfloor framing to suit your spans, loads and site.
- Joist & bearer layouts
- Webbed floor trusses
- Mid-floor & upper-floor systems
Shop Drawings
Clear, complete drawings your factory floor and site crew can follow with confidence.
- Wall & truss layout plans
- Panel & truss elevations
- Assembly & install drawings
- PDF & DWG output
CNC Machine Files
Production-ready files for your roll-forming machine. Punched, labelled and in the right order.
- Machine files for FRAMECAD & other roll formers
- Member labels & punching
- Optimised coil usage
Schedules & Reports
Everything you need to quote, order and build, straight from the model.
- Cut lists & member schedules
- Material take-offs & weights
- Screw & fixing counts
- Quote support for fabricators
Nearly four decades of knowing how buildings go together.
TK Drafting was built on 39 years of hands-on experience in the construction industry. That time on the tools and at the drawing board means every frame we detail is designed by someone who understands how it gets made in the factory and stood up on site.
We specialise in light gauge steel wall and roof systems detailed in FRAMECAD, and we have produced files for many different CNC steel framing machines. Fabricators, builders and frame manufacturers rely on us for accurate detailing that saves steel, saves time and avoids costly mistakes on site.
- Practical, buildable designs
- Fast, reliable turnaround
- FRAMECAD detailing expert
- Works with many CNC machines
- Residential to commercial
- Direct contact, no middlemen
Your detailing department, without the overhead
Skilled steel frame detailers are hard to find. TK Drafting gives you experienced detailing capacity when you need it, so your machines keep running and your jobs stay on schedule.
Fewer Errors
Clash checks and careful detailing mean frames fit on site the first time, with no re-rolling and no rework.
Less Waste
Smart member layouts and optimised cut lists get more frames out of every coil.
Faster Jobs
Quick, dependable turnaround from plans to machine files keeps your production moving.
Scale Up Easily
Take on more work without hiring and training in-house detailers. We handle the peaks.
From plans to production in four steps
A simple, clear process so you always know where your job is at.
Send Your Plans
Email your architectural plans, engineering and any site details. PDF or DWG is fine.
Quote & Review
We review the job and send back a clear fixed quote and turnaround time.
Detail & Check
We model your walls, roofs and floors in FRAMECAD and check every connection.
Ready To Roll
You receive shop drawings, cut lists and machine files ready for production.
Complete supply, one point of contact
Beyond the drawings, TK Drafting can organise the supply of your whole steel frame package. That includes modular components, steel wall and roof systems, and every ancillary part right down to the battens and fixings.
Because we detailed the job, the order comes straight from the model. Nothing is missed, nothing is over-ordered, and everything arrives labelled to match the drawings.
- 01One contact for the whole packageNo chasing multiple suppliers. We coordinate frames, trusses and components for you.
- 02Quantities straight from the detailingAccurate take-offs mean the right parts in the right amounts, first time.
- 03Delivered ready to buildLabelled to match the drawings and organised for delivery to site or factory.
Steel Wall Systems
- Load-bearing wall frames
- Internal partition walls
- Lintels & headers
- Strap & frame bracing
Roof Systems
- Roof trusses & girder trusses
- Hip, valley & jack trusses
- Roof panels & rafters
- Purlins & verandah framing
Modular Components
- Modular wall & floor panels
- Modular roof framing
- Floor joists & bearers
- Components packed per module
Battens
- Roof battens
- Ceiling battens
- Top hats & furring channels
- Batten clips & brackets
Fixings & Hardware
- Tek screws & framing screws
- Hold-down bolts & anchors
- Tie-down & cyclone straps
- Truss boots & connector brackets
Ancillary Items
- Wall plates & tracks
- Eave & soffit framing
- Anything else the job needs
FRAMECAD expertise, many machines
We detail in FRAMECAD and have produced production files for many CNC steel frame roll-forming machines. Tell us what machine you run and we'll deliver files that suit your setup and profile.
WHAT YOU RECEIVE
| Wall & truss layout plans | PDF / DWG |
| Panel & truss elevations | |
| CNC machine files | Machine-ready |
| Cut lists & member schedules | PDF / CSV |
| Material take-offs | PDF / CSV |
| Assembly & install guides |
Built for every type of job
Frames we've detailed
A selection of light gauge steel homes and modular buildings detailed by TK Drafting, from wall frames and roof trusses to complete modular units.
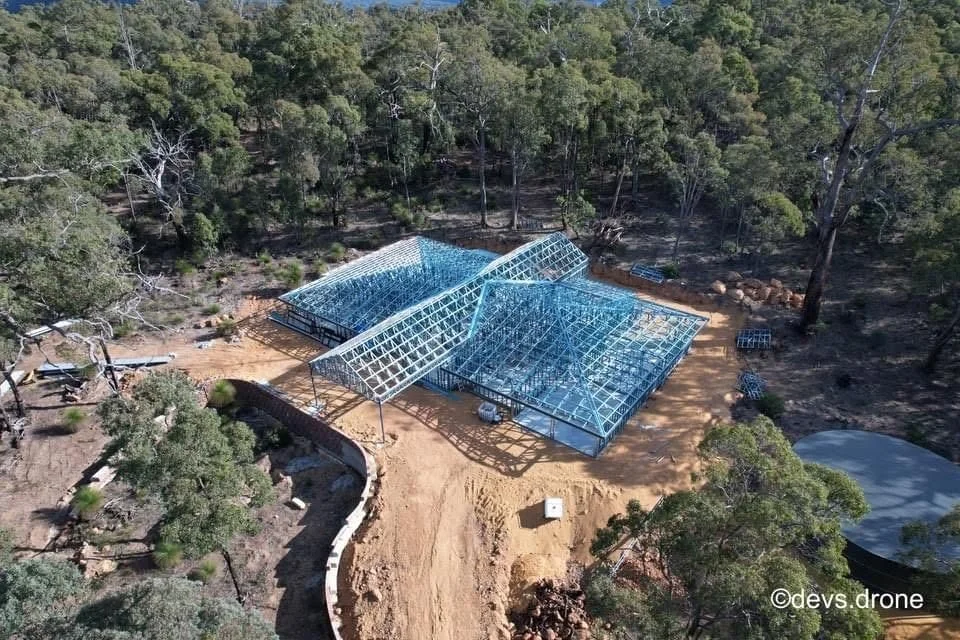
Bushland home, steel frame & roof
Scope: Wall frames, hip & valley roof trusses
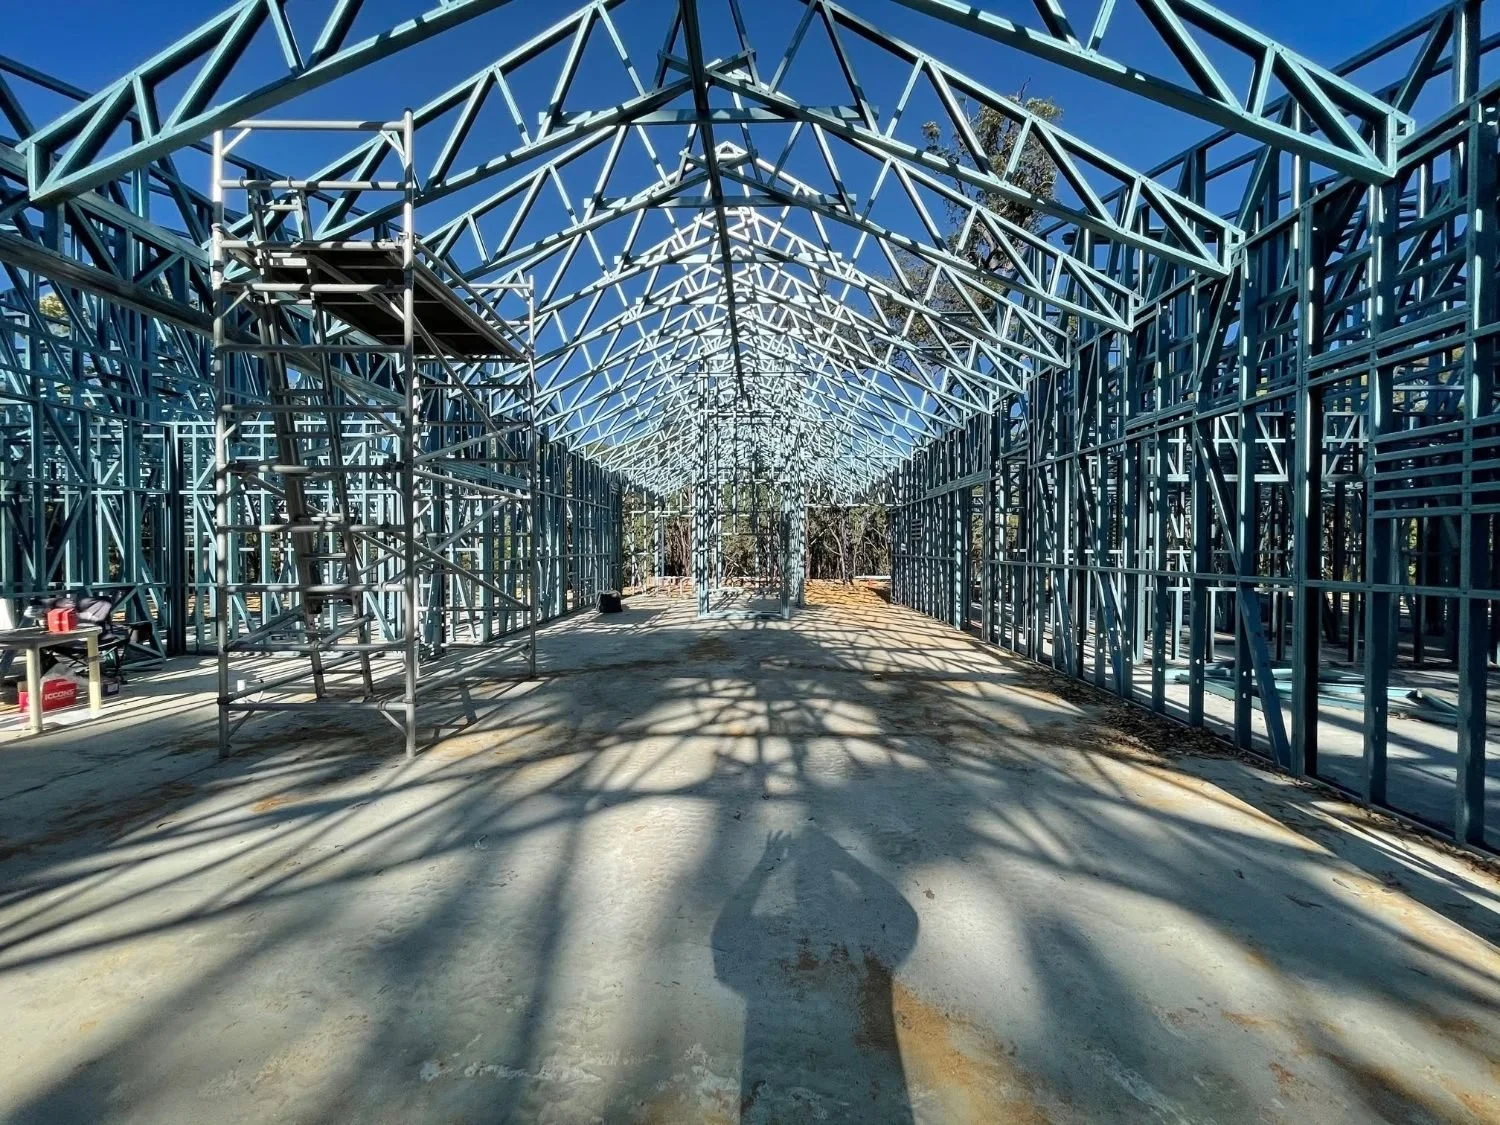
Open-plan living under steel trusses
Scope: Roof trusses & load-bearing walls
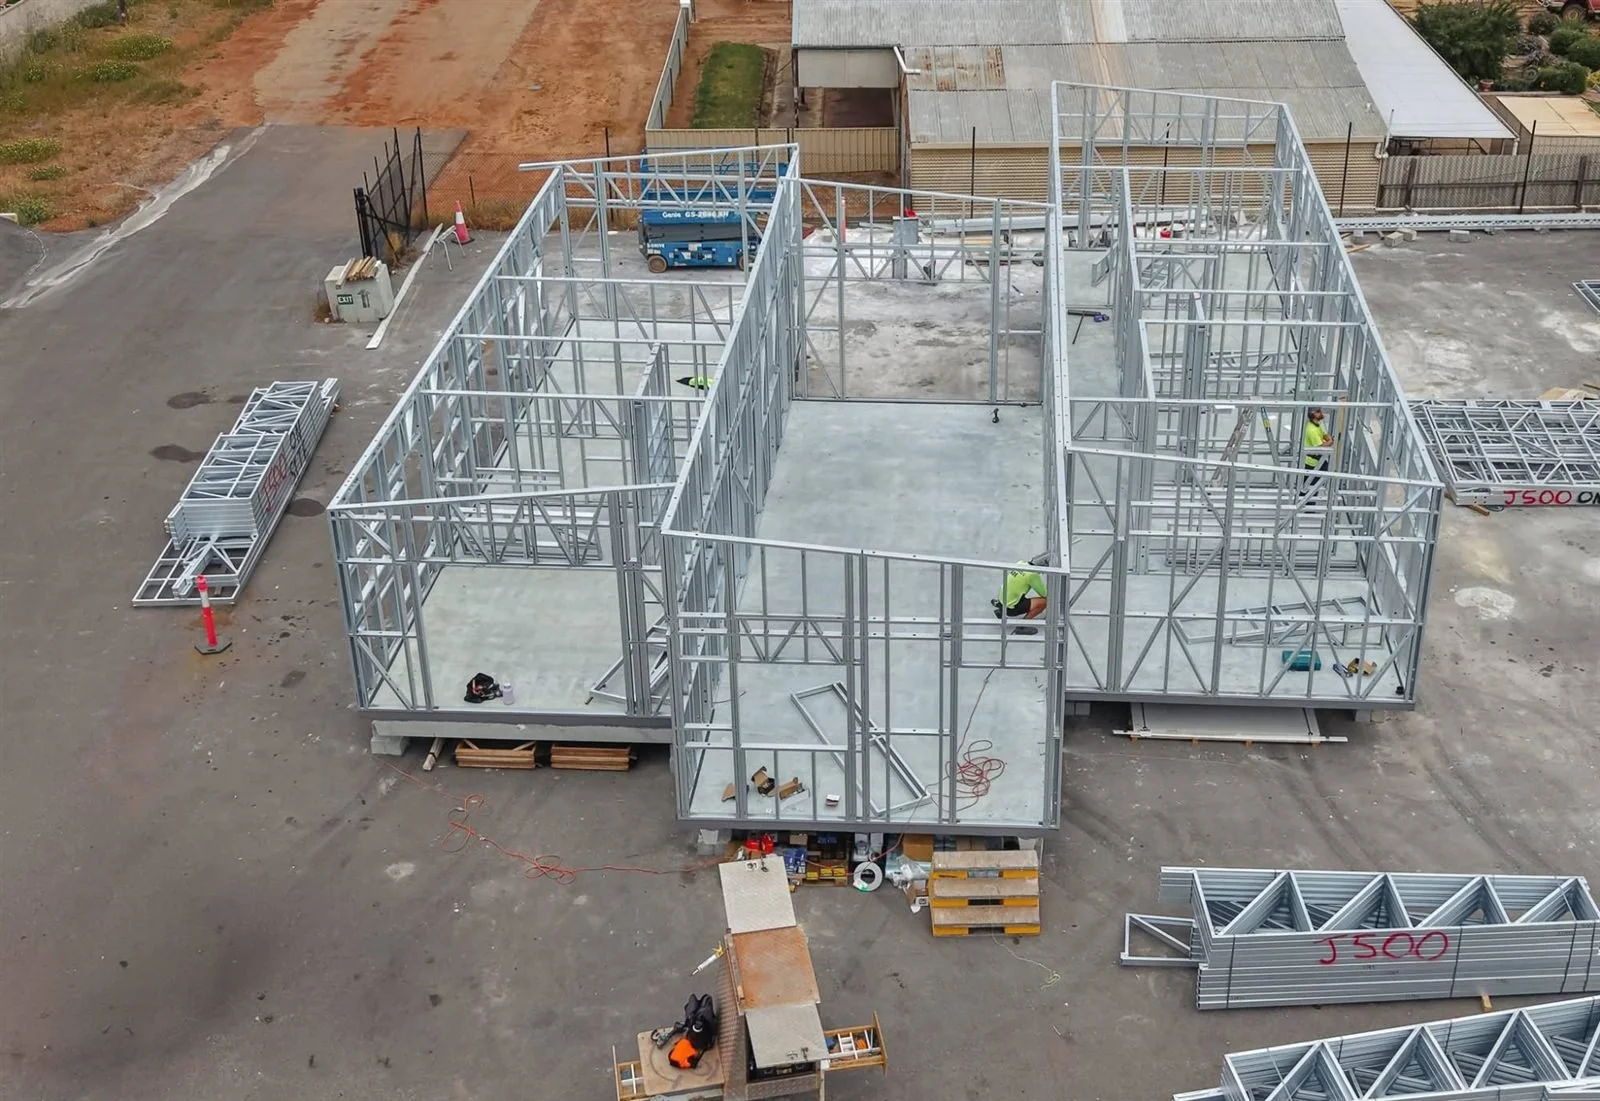
Modular home built in the yard
Scope: Wall panels, floor joists & roof trusses
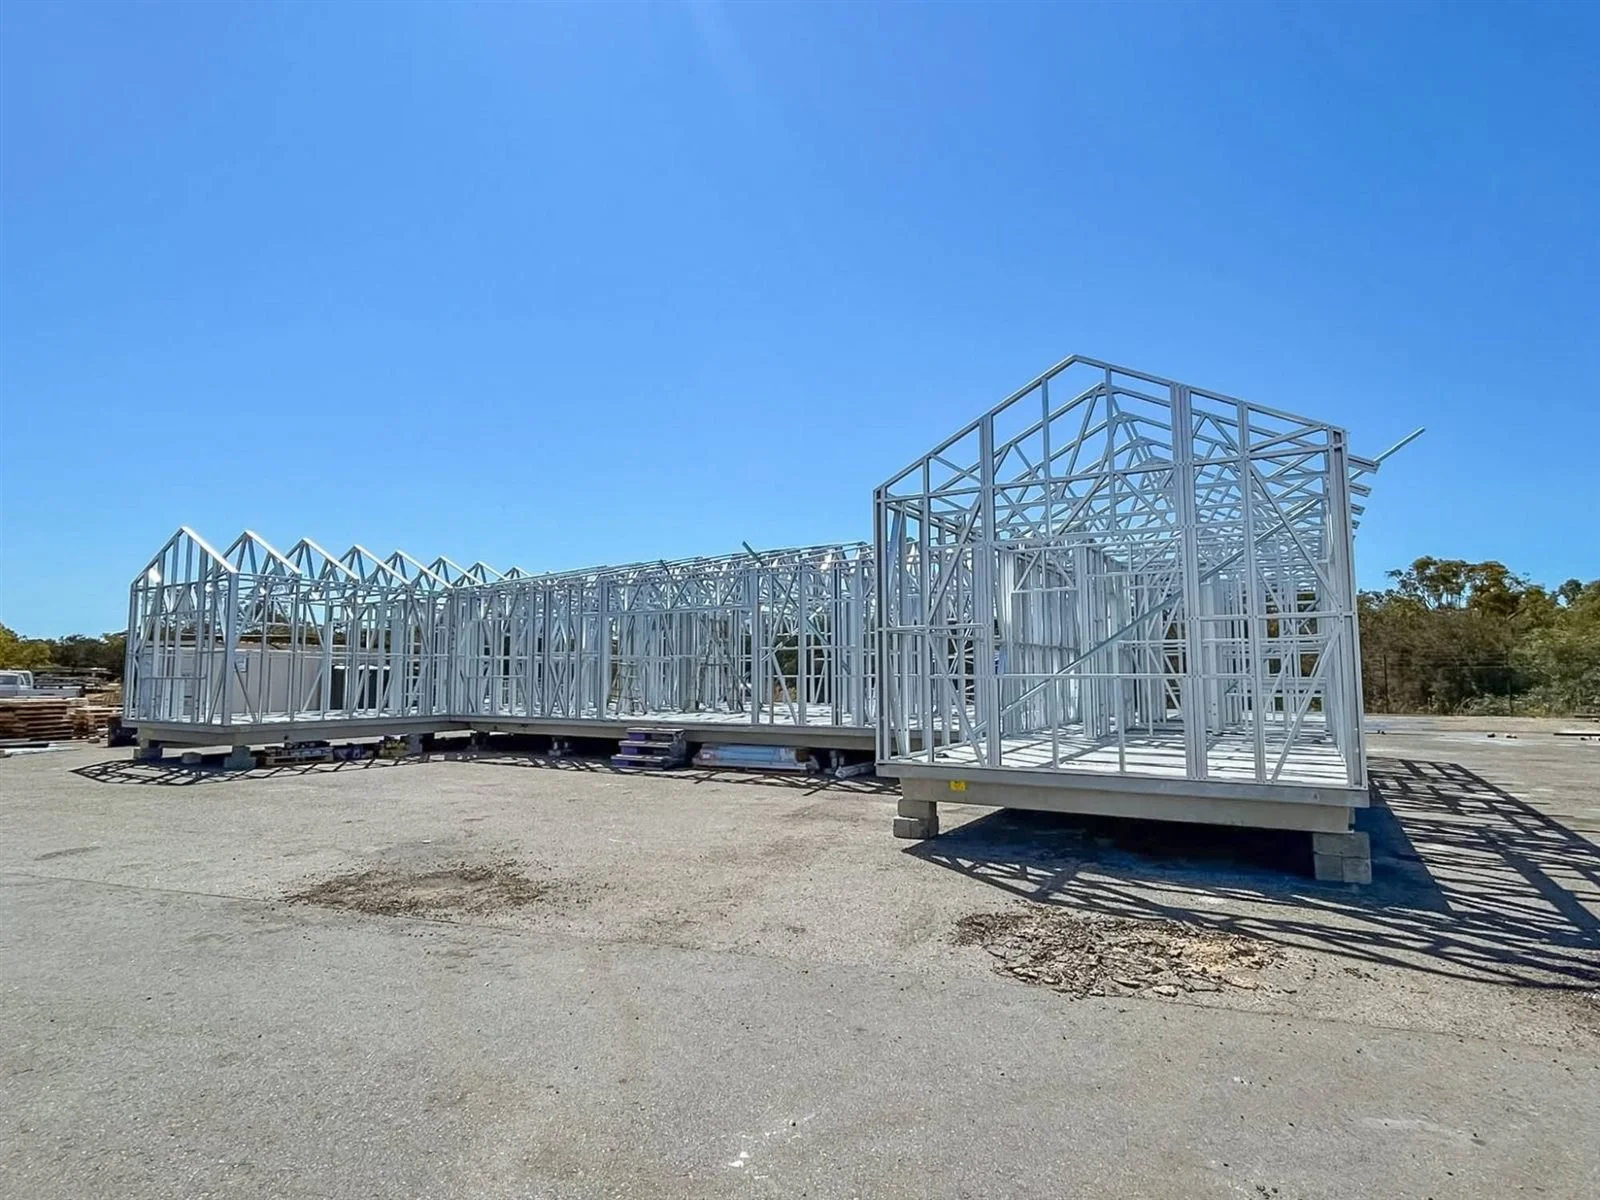
Modular sections, framed & trussed
Scope: Modular wall frames & gable roof trusses
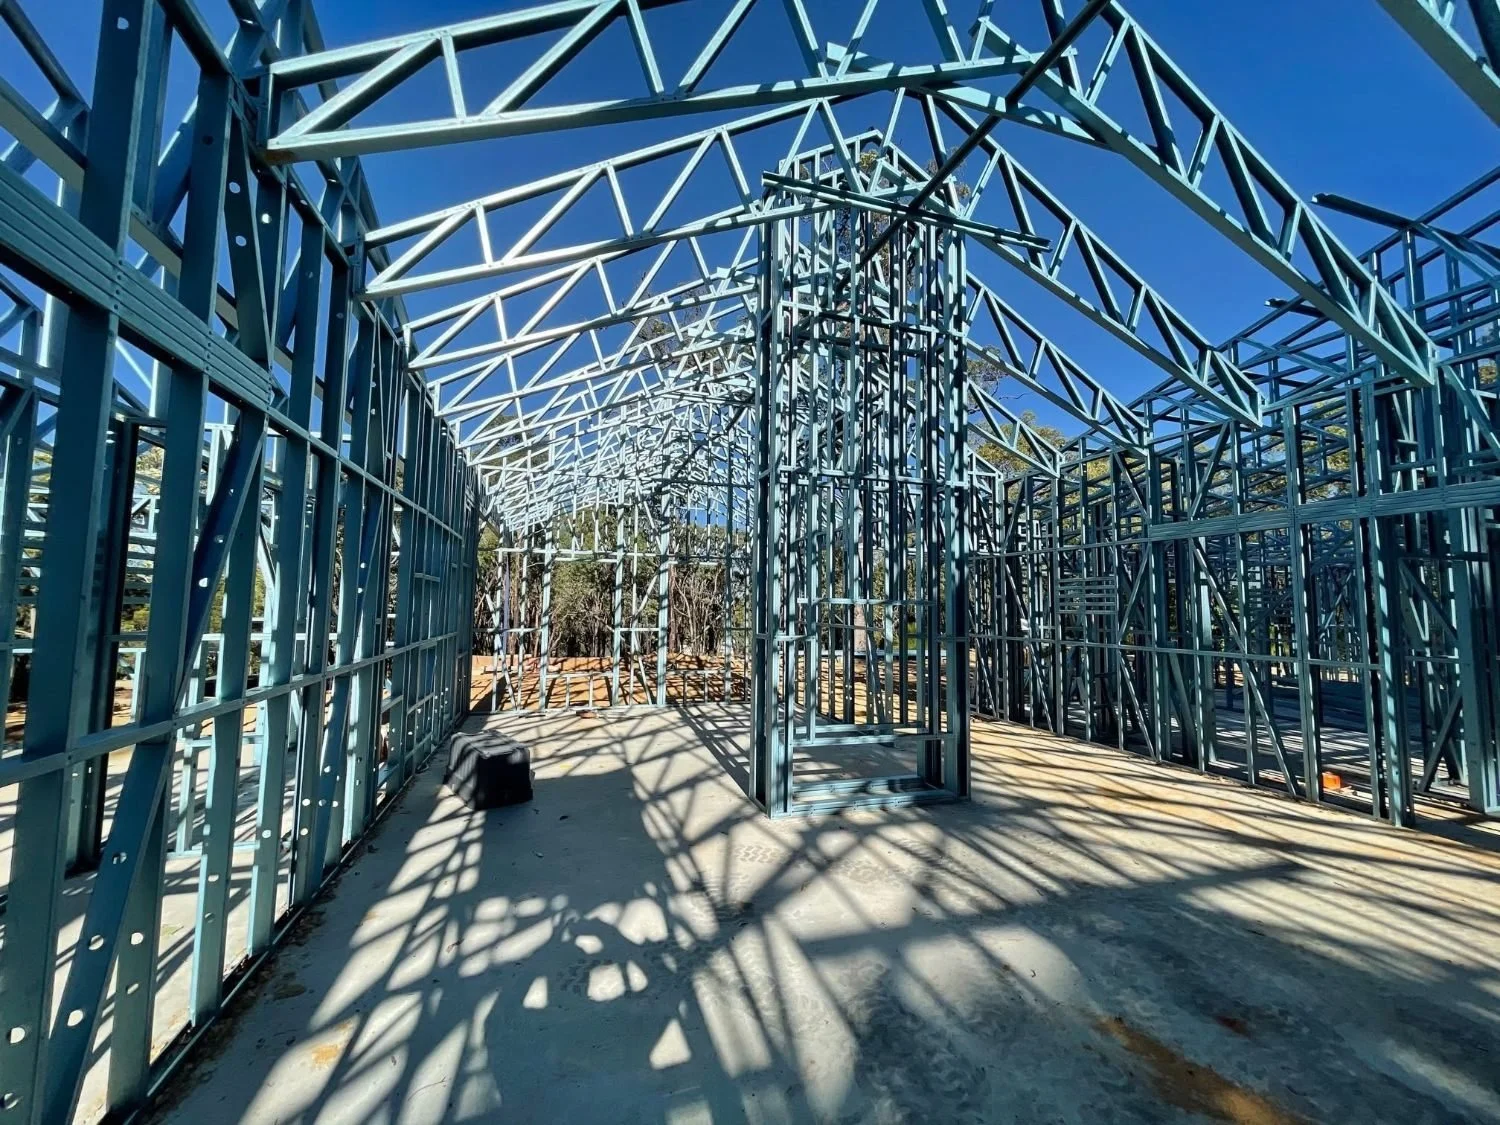
Wall frames & trusses, inside view
Scope: Internal & external walls, roof trusses
Got a job ready to detail? Send us your plans for a quote.
Get a QuoteLet's talk steel
Send through your plans or give us a call. We'll get back to you quickly with a quote and turnaround time.